Key Takeaways
- Roof decisions should be made early enough to coordinate structure, mechanical systems, drainage, energy goals, and construction sequencing.
- Kansas City projects need a roof design prepared for changing seasonal conditions, rooftop equipment, drainage demands, and routine service access.
- Long-term value depends on more than the initial installation price. Durability, repairability, warranty terms, and maintenance requirements matter.
- Future additions such as solar arrays, HVAC equipment, walkways, and green roof components should be considered before construction begins.
A commercial roof is more than the top layer of a new building. It is part of the structure, drainage plan, energy envelope, and maintenance strategy. Owners planning a warehouse, office, retail center, school, or industrial facility can use new roofing construction Kansas City as a starting point for understanding how early roofing coordination supports a smoother project.
In Kansas City, Missouri, a roof may need to perform through summer heat, heavy rain, freeze-thaw cycles, wind, ice, and frequent temperature changes. Planning for those conditions before the building shell is complete helps the project team avoid late revisions around drainage, rooftop penetrations, insulation, and equipment supports.
Why Roof Planning Should Start Early
Roofing should be discussed during schematic design, not treated as a final finish selection. The roof affects deck design, parapet heights, mechanical layouts, electrical pathways, access routes, drainage locations, and construction timing. A distribution center with several large rooftop units, for example, has different load and access needs than a small professional office.
Energy objectives also belong in early design conversations. The U.S. Department of Energy notes that energy performance goals established during design and construction can guide decisions throughout a commercial building project. For a roof, that can mean coordinating insulation, air-control layers, reflective surfaces, and future solar capacity before work begins.
Start With the Building’s Purpose
The best roof assembly depends on how the building will operate. Project teams should document current needs and reasonable future uses before choosing materials or finalizing details.
- Warehouses and distribution centers: Often need wide roof areas, carefully planned drainage, HVAC supports, and protected routes for maintenance traffic.
- Retail and office buildings: May require screening, signage coordination, rooftop equipment access, and strong detailing around penetrations.
- Schools, public buildings, and medical facilities: Benefit from dependable access plans, clear maintenance procedures, and careful coordination around critical ventilation equipment.
- Manufacturing facilities: May need consideration of exhaust systems, process equipment, chemical exposure, and frequent service activity.
Review Structural Requirements Before Selecting Materials
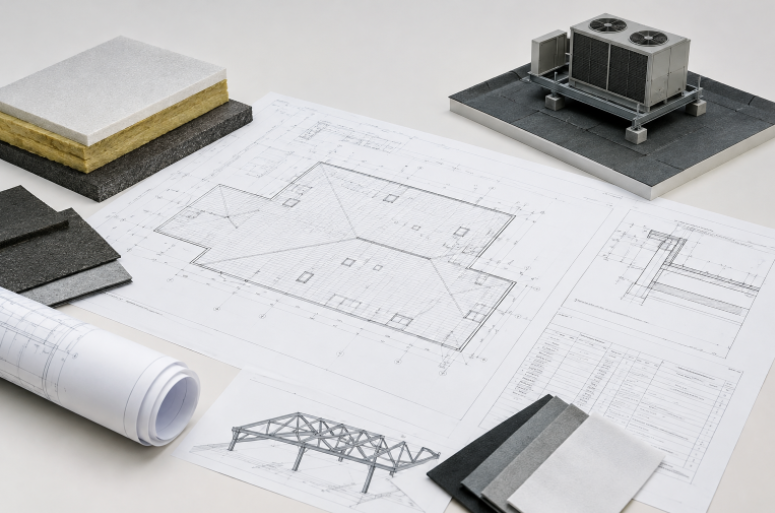
The roof deck and supporting structure should be evaluated before the roof system is finalized. The design must account for permanent loads from membrane layers, insulation, cover boards, fasteners, curbs, equipment, and any planned amenities. It also must accommodate applicable live, snow, maintenance, and equipment loads identified by the project engineers and local requirements.
Green roofs deserve additional attention because saturated growing media, retained water, vegetation, and maintenance activity add weight. Structural, architectural, mechanical, and roofing professionals should coordinate early so that curbs, supports, drains, and service clearances work together rather than compete for limited roof area.
Choose a Roof System by Performance, Not Price Alone
A low initial bid does not automatically represent the lowest lifetime cost. Compare systems based on expected exposure, roof slope, durability, puncture resistance, chemical resistance where relevant, repair options, compatible details, and the availability of qualified installers.
Common Commercial Roofing Options
- Single-ply membranes: Frequently used on low-slope commercial roofs and available in several material types.
- Modified bitumen and built-up systems: Layered assemblies that may suit projects seeking redundancy and robust detailing.
- Metal roofing: Often used on steeper slopes or architectural roof areas where panel design, edges, and transitions are important.
No one material is right for every Kansas City building. The selected system must work with the deck, insulation, drainage design, rooftop activity, and manufacturer requirements.
Plan Drainage Before the Roof Is Built
Drainage is a core roof-design issue. Water that remains on a roof can place added stress on materials, expose weak details, and make routine maintenance more difficult. Slopes, crickets, saddles, interior drains, scuppers, gutters, and secondary overflow paths should be shown clearly on drawings.
Drainage Planning Checklist
- Identify low points and show positive drainage paths.
- Locate primary drains and secondary drainage routes.
- Keep drains accessible for cleaning and inspection.
- Confirm overflow discharge will not damage entrances, walls, or pedestrian areas.
- Review the design against applicable local building requirements.
Build Energy, Solar, and Stormwater Goals Into the Design
Roof insulation, moisture control, air control, and surface reflectivity should be considered as part of the full building envelope. Teams can ask practical questions early: What insulation level supports the project goals? Could condensation be a concern within the assembly? Is there a logical location for future solar equipment that won’t block drains or service routes?
Solar arrays, HVAC units, vents, skylights, communication equipment, and walk pads should be placed with structural capacity, attachment methods, shading, electrical routing, and flashing details in mind. Later installations can add penetrations and restrict maintenance access if no space is reserved in advance.
For projects with stormwater or amenity goals, green roofs can be considered as part of the broader site strategy. The EPA explains that green roofs capture rainfall and release it gradually through drainage and natural processes. They still require suitable structure, drainage, plant selection, safe access, irrigation planning when needed, and ongoing maintenance.
Coordinate Penetrations, Edges, and Flashing
Many roof vulnerabilities occur where materials change direction or different building systems meet. Curbs, vents, skylights, parapets, expansion joints, drains, wall transitions, and roof edges require complete details prior to installation. A roof penetration schedule should identify each opening, the responsible trade, the flashing approach, and the inspection point.
Regular coordination among roofing, mechanical, electrical, structural, and exterior wall teams can prevent avoidable conflicts. It is much easier to locate equipment on drawings than to relocate a curb after the roof assembly is installed.
Set Construction, Inspection, Warranty, and Maintenance Steps
A clear quality-control process should include the review of drawings, deck readiness, dry and protected storage of materials, inspection of seams and flashing as work progresses, controlled rooftop traffic, and final drainage verification. Project closeout should include updated drawings, product information, photographs, inspection records, repair documentation, and warranty materials.
Owners should distinguish between material, workmanship, and system warranties. Before accepting a roof, ask what maintenance records are required, whether later equipment work needs approval, how emergency repairs are handled, and which alterations could affect coverage.
Even a new roof needs routine care. Inspections are commonly scheduled at least twice yearly and after significant weather events, subject to the roof system’s requirements and site conditions. Routine work includes clearing drains and scuppers, checking seams and flashing, examining equipment supports and walk pads, removing debris, and recording leaks or repairs.
Final Checklist for Kansas City Project Teams
- Confirm the building’s current use and likely future rooftop needs.
- Verify structural capacity for the selected assembly and equipment.
- Document roof slope, primary drainage, and emergency overflow paths.
- Coordinate insulation and energy objectives with the full building envelope.
- Reserve appropriate areas for solar, HVAC, access routes, and possible green roof features.
- Complete flashing and penetration details before installation.
- Include progressive inspection steps in the construction schedule.
- Organize warranty and maintenance records before the building opens.
Conclusion
Thoughtful commercial roof planning helps a new Kansas City building perform as a complete system. By making roofing decisions early and coordinating drainage, structure, energy goals, equipment, warranties, and maintenance, project teams can reduce avoidable surprises and support dependable long-term roof performance.
Read more : The Role of Smart Infrastructure in Future Real Estate Development