Key Takeaways
- Plan around everyday routines before choosing tile, glass, or fixtures.
- A low-entry shower can make access easier for people of different ages and mobility levels.
- Floor traction, grab bars, lighting, seating, and drainage should be considered together.
- Waterproofing and ventilation are as important as the surfaces you can see.
- Storage and easy-clean materials can reduce clutter and weekly maintenance.
- Future-ready choices can improve comfort now without making the bathroom look clinical.
Why Shower Planning Deserves More Thought
A shower upgrade is not simply a matter of replacing an old fixture. Bathrooms combine water, hard surfaces, narrow walking paths, and everyday clutter, so small design problems can make the room less comfortable over time. A well-planned shower conversion can improve access, make cleaning more manageable, and help the space work better for the people who use it every day.
The most useful shower designs balance appearance with practical details. That means considering how people enter the shower, where towels and products are stored, whether water stays contained, and how the room will support changing needs in the years ahead.
Start With Daily Bathroom Routines
Before selecting finishes, observe how the existing bathroom works during a typical morning or evening. Notice who uses the shower, whether anyone steps over a high tub wall, where shampoo bottles gather, and whether towels are within easy reach. A shower that works for a quick rinse should also be comfortable for a longer bathing routine.
Pay attention to water outside the shower area and to any awkward movements, such as reaching across a wet floor for a towel. Those inconveniences can affect both comfort and safety. Writing down the current frustrations gives each design decision a clear purpose.
Check the Existing Space Before Choosing a Layout
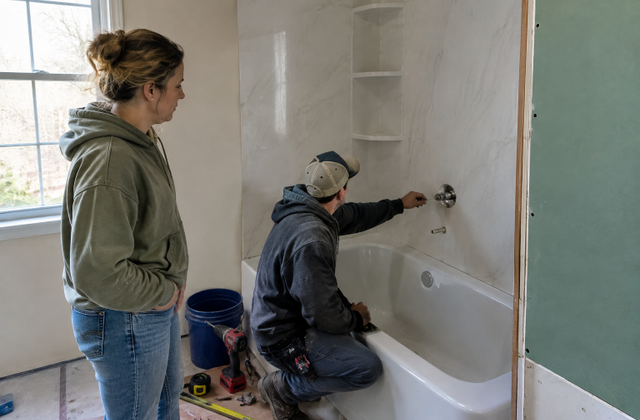
A good layout begins with the conditions behind the walls and beneath the floor. Measure the available floor area, note the location of the drain and water supply lines, and check how the bathroom door affects clear walking space. Wall framing, ventilation, and possible moisture damage should also be reviewed before construction begins.
Keeping a new shower close to existing plumbing may reduce the amount of plumbing work required. However, the layout still needs to allow for correct floor slope, dependable drainage, and enough room to enter, turn, and dry off comfortably.
Choose a Shower Entry That Fits the Household
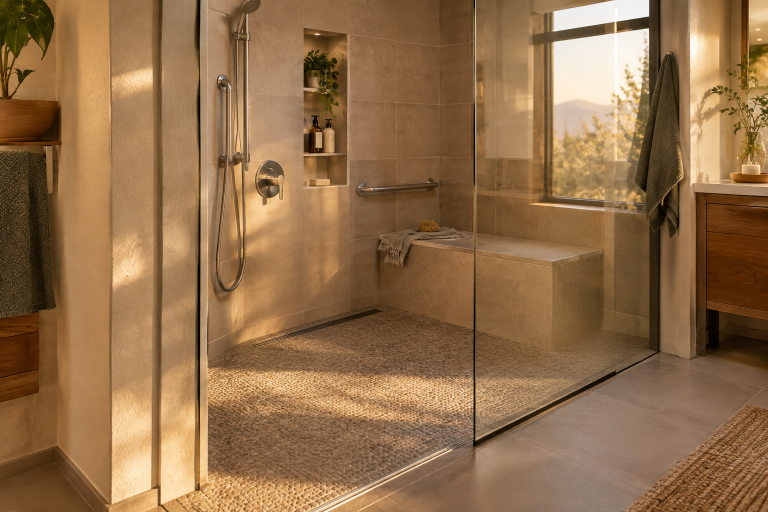
There is no single best shower entry for every bathroom. Low-threshold showers reduce the height users must step over, while curbless designs create a nearly level transition between the bathroom floor and shower. Curbless installations often require especially careful planning for floor structure, waterproofing, slope, and water containment.
Door choices matter as well. Sliding doors can preserve floor space in a compact room. Hinged doors can offer a wider opening but need enough clearance to swing. Open glass panels can make a room feel less enclosed, though the layout must control spray effectively. Before settling on an entry style, confirm local requirements and ask a qualified professional whether the existing structure supports the plan.
Build Safety Features Into the Plan
Safety features are easiest to install properly when they are included before walls are closed. Consider slip-resistant shower flooring, securely anchored grab bars, a fold-down or built-in seat, a handheld showerhead, easy-to-reach controls, and bright lighting that does not create harsh glare. Clear floor space near the entrance also makes the room easier to use.
Features often associated with aging in place can be useful for many households, including people recovering from an injury or helping young children bathe.
Make Cleaning Easier With Better Material Choices
Material choices influence how much effort a shower requires each week. Large-format wall panels or tiles can reduce the number of grout lines. Textured flooring can provide helpful traction, although deeper texture may require more detailed cleaning. Glossy finishes may show water spots more readily, while lighter colors can make soap residue easier to notice.
There is no truly maintenance-free shower. Properly installed grout, caulk, and sealed transitions help manage moisture, but routine ventilation, occasional drying, and prompt repairs remain important. Choose surfaces that suit the household’s actual cleaning habits instead of relying on appearance alone.
Plan Storage, Lighting, and Controls Together
Small details can have an outsized effect on the shower experience. Recessed niches, corner shelves, and storage placed at a comfortable height can keep daily products from collecting on the floor or tub edge. Controls positioned away from the direct spray can allow someone to start the water without immediately getting wet.
Lighting should reach the shower floor, entry, and controls. Contrasting finishes can also make edges and handles easier to see. A simple shelf in the right location is often more useful than a larger decorative feature that does not support the way the shower is used.
Give Waterproofing and Ventilation Top Priority
The visible wall finish is only one layer of a dependable shower. The project should include a properly prepared base, continuous waterproofing in wet areas, a correctly sloped floor, a compatible drain, and sealed joints around fixtures and transitions. An exhaust fan that vents outdoors helps remove moisture from the bathroom after bathing.
Water damage can remain hidden until staining, odors, loose finishes, or damaged surrounding materials appear. Before approving the work, ask how the shower base, walls, corners, penetrations, and transitions will be protected from water.
Consider Future Needs Without Making the Room Feel Institutional
Future-ready design can blend naturally into a modern bathroom. Reinforced walls allow grab bars to be added later if needed. An adjustable handheld shower, discreet fold-down seat, wide opening, lever-style handles, and high-contrast trim can make the shower more adaptable without overwhelming the design.
A practical aging-in-place checklist can help homeowners evaluate choices such as curbless entries, seating, grab bars, and improved lighting. These features can support everyday comfort even when no one currently needs additional assistance.
Set a Realistic Budget and Scope
The total cost includes more than the shower walls and fixtures. Account for demolition, disposal, plumbing changes, drainage work, waterproofing, doors or glass panels, storage, lighting, ventilation, and repairs uncovered after old materials are removed. Keep a reserve for hidden conditions, particularly in older bathrooms.
Request a written scope of work that identifies materials, waterproofing responsibilities, payment timing, permits, and inspections. The lowest estimate is not always the lowest long-term cost if important parts of the installation are excluded.
Simple Shower Planning Checklist
- Measure the current shower or tub area.
- List problems involving access, water, storage, and cleaning.
- Select an entry style that suits the room and household.
- Mark locations for controls, shelves, lighting, and seating.
- Confirm waterproofing, drainage, and ventilation plans.
- Ask whether walls should be reinforced for future grab bars.
- Compare finishes based on maintenance as well as appearance.
- Review the finished shower before final approval.
Common Questions About Bathroom Shower Upgrades
Is a low-threshold shower safer than a standard tub?
A lower entry reduces the height a person must step over. Overall safety still depends on traction, drainage, lighting, clear floor space, and each user’s mobility.
Are curbless showers suitable for small bathrooms?
They can work well in compact rooms, provided the floor slope, drain placement, water containment, and structure are planned carefully.
Should grab bars be planned during the remodel?
Yes. Planning early makes it easier to add appropriate wall reinforcement and place bars where they will be most useful.
Plan for Comfort Beyond Installation Day
A successful shower upgrade should make daily routines easier, safer, and less demanding. Start with real household needs, then address layout, access, waterproofing, storage, maintenance, and future use. When each choice serves a practical purpose, the finished bathroom can remain comfortable and useful for years to come.
Read more: How to Build a Practical Automotive Tool Kit Without Overspending